
Building Process
Our streamlined construction process ensures a smooth, transparent, and stress-free experience from concept to completion.
Our Building Process
At RV Homes, we’ve developed a simple, transparent, and well-organized building process to make your construction journey enjoyable and stress-free. From your first consultation through to the day you receive your keys, our experienced team is with you every step of the way, ensuring quality, communication, and confidence throughout the project.
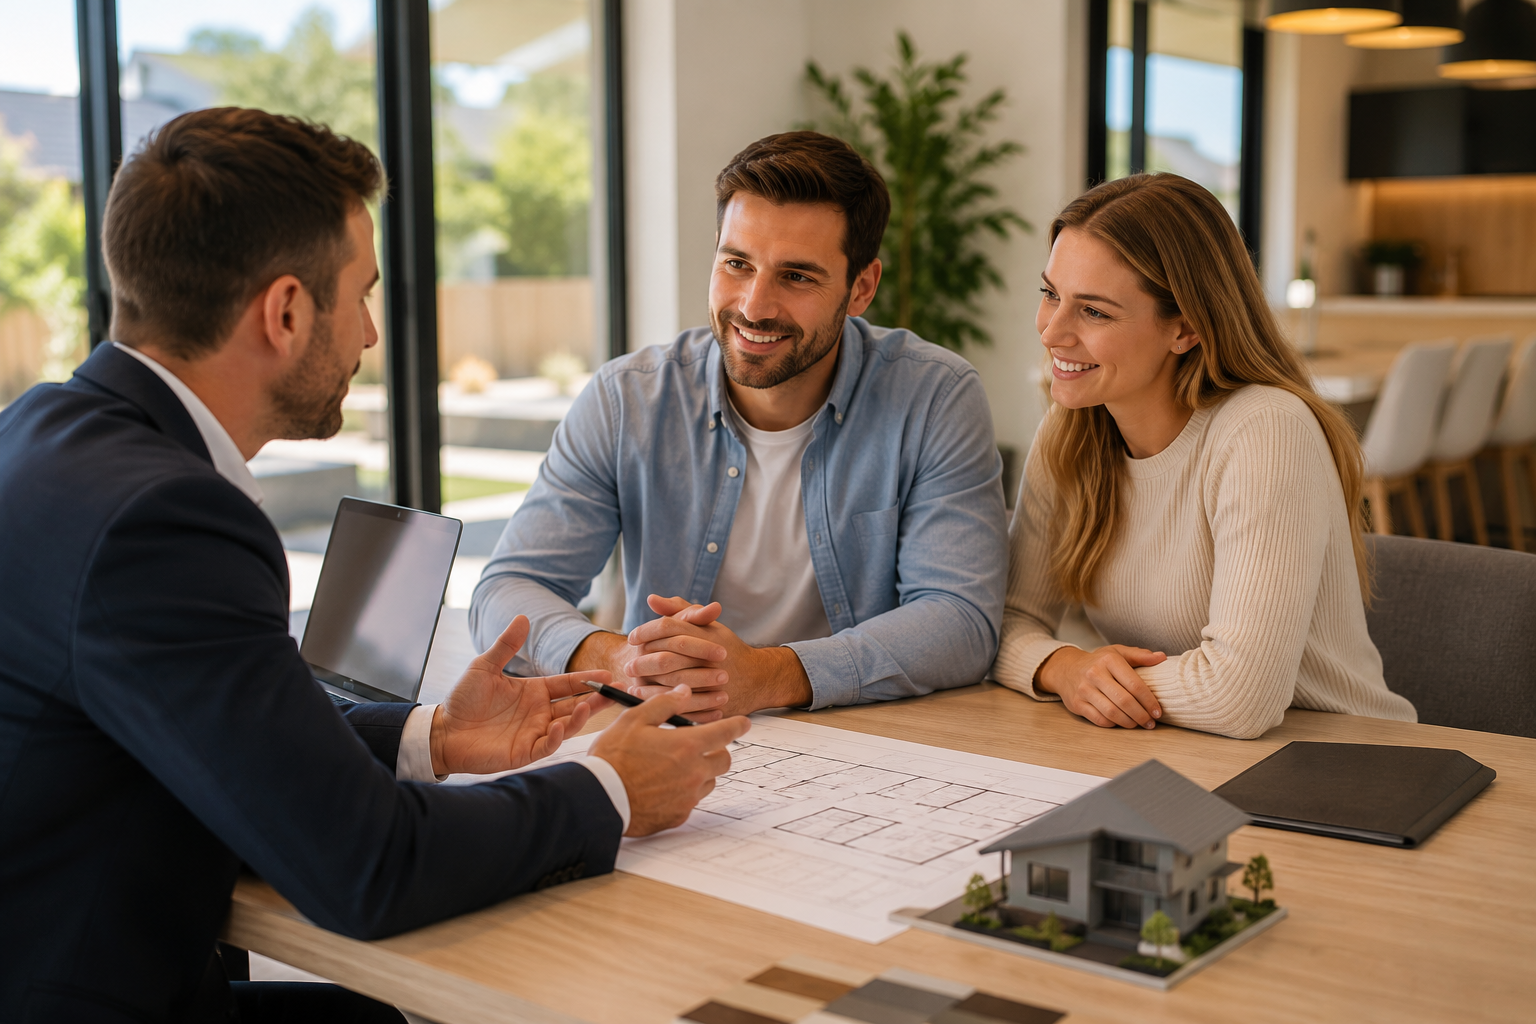
1. Initial Consultation
Every successful project begins with understanding your vision. During our first meeting, we'll discuss your ideas, lifestyle, budget, land requirements, and project goals while answering any questions you may have.
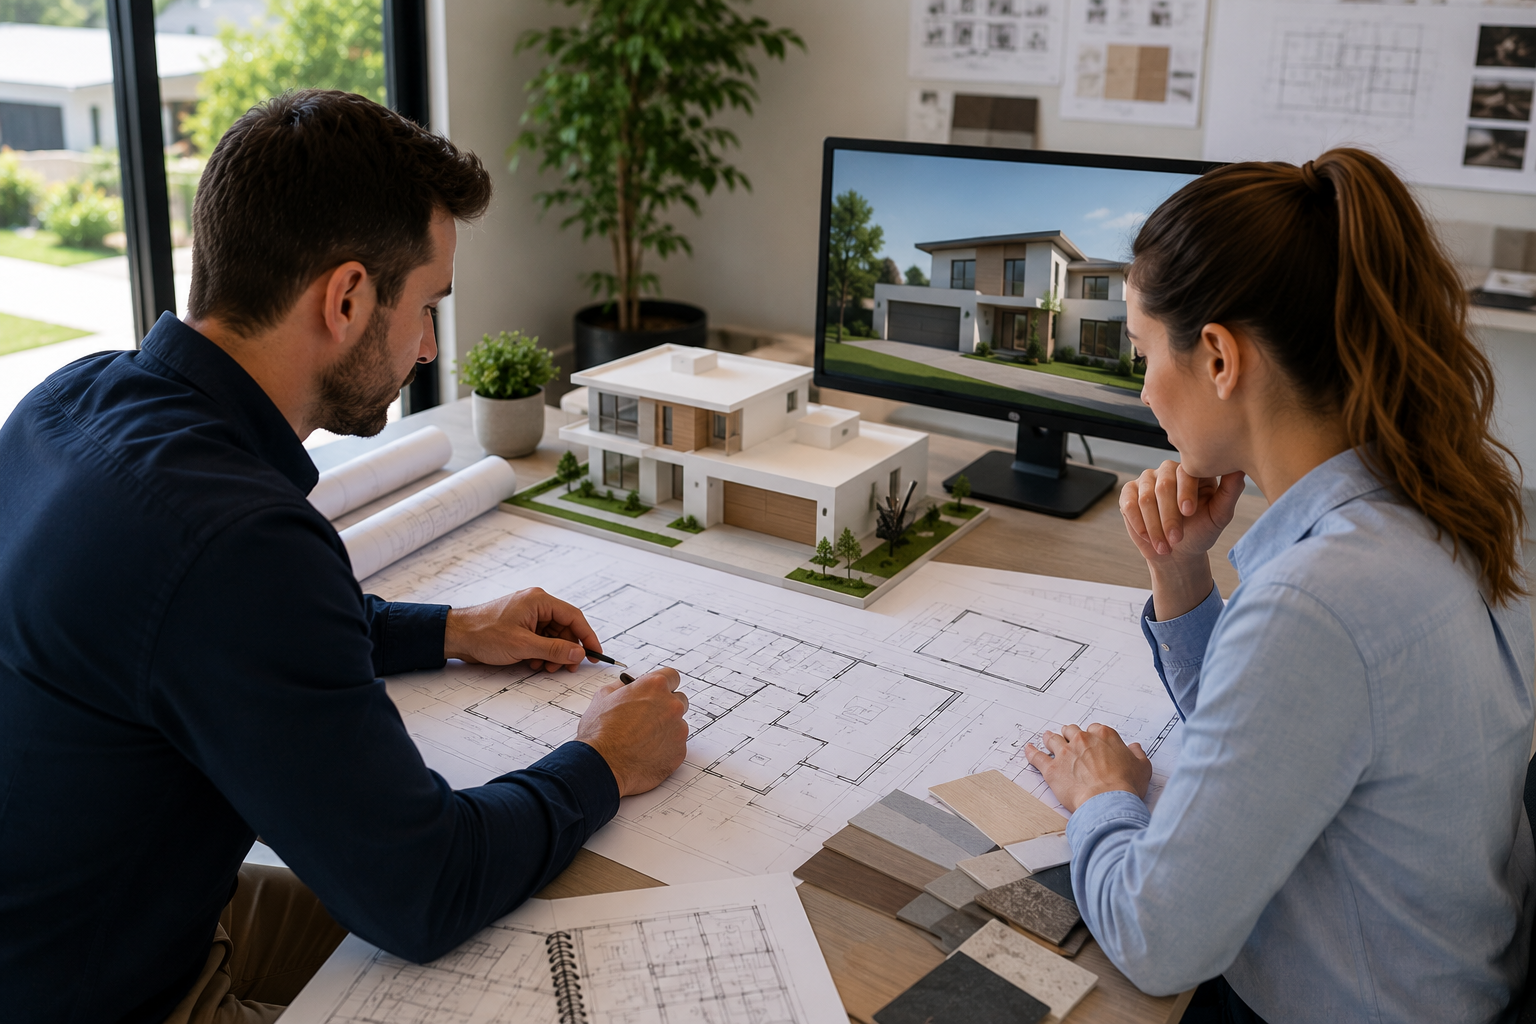
2. Design & Planning
Our design team works closely with you to create a home or commercial space that reflects your needs. Whether you choose one of our existing designs or require a fully customised solution, we'll prepare concept plans tailored to your project.
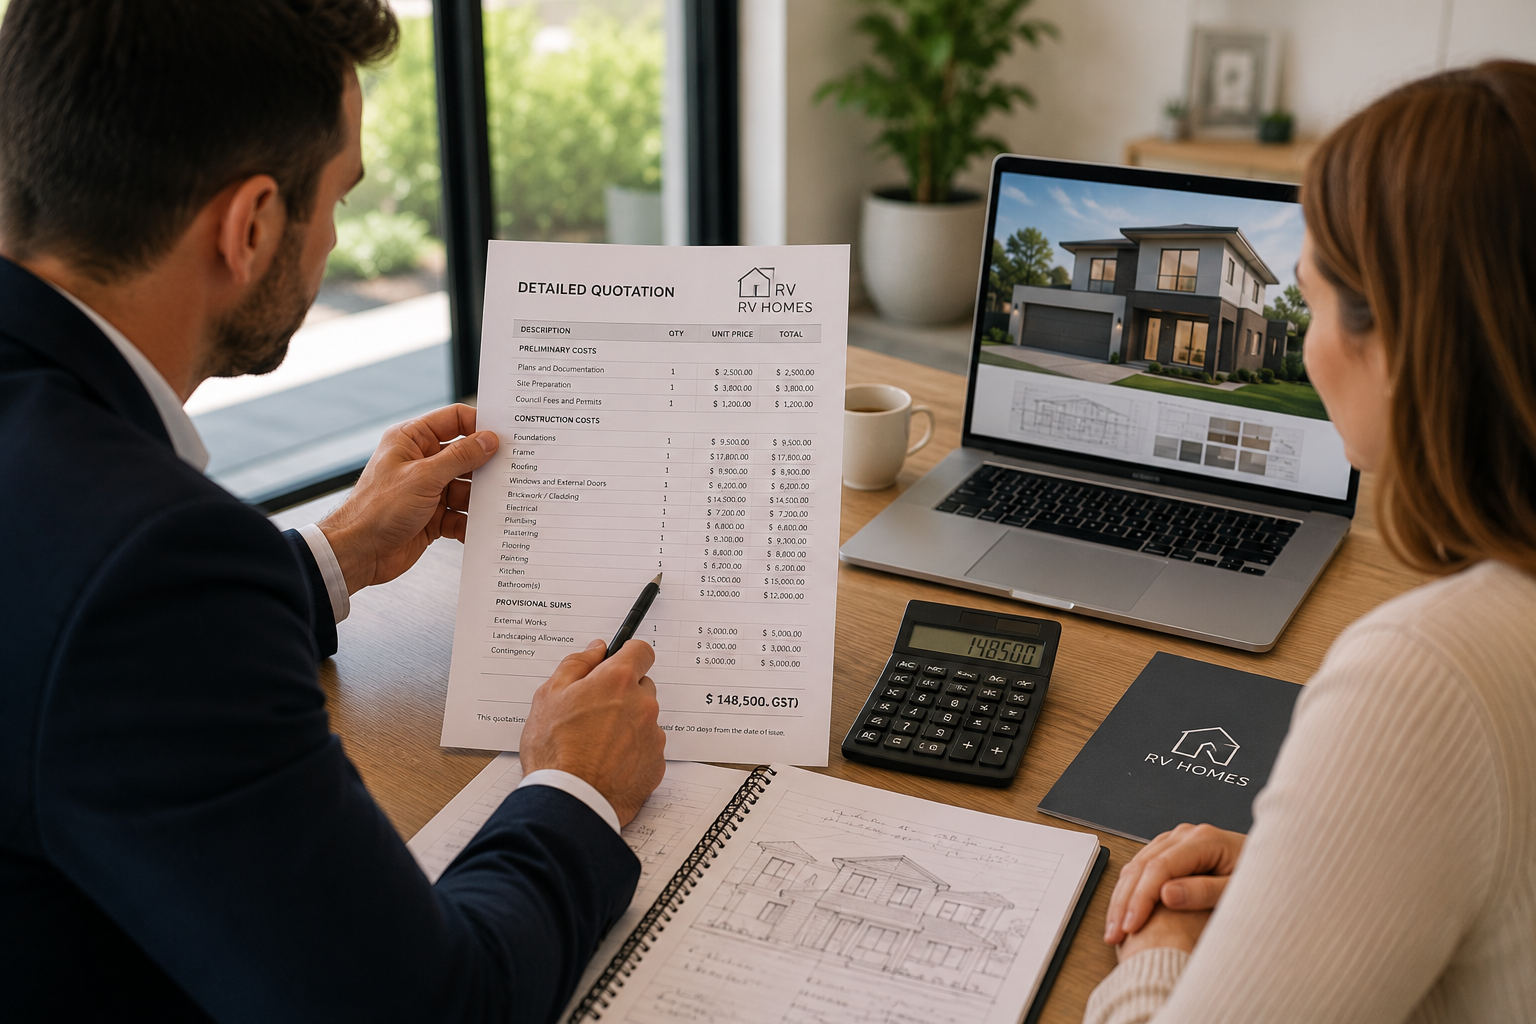
3. Detailed Quotation
Once your design has been finalised, we'll provide a comprehensive quotation outlining project costs, inclusions, optional upgrades, site requirements, and estimated construction timelines.
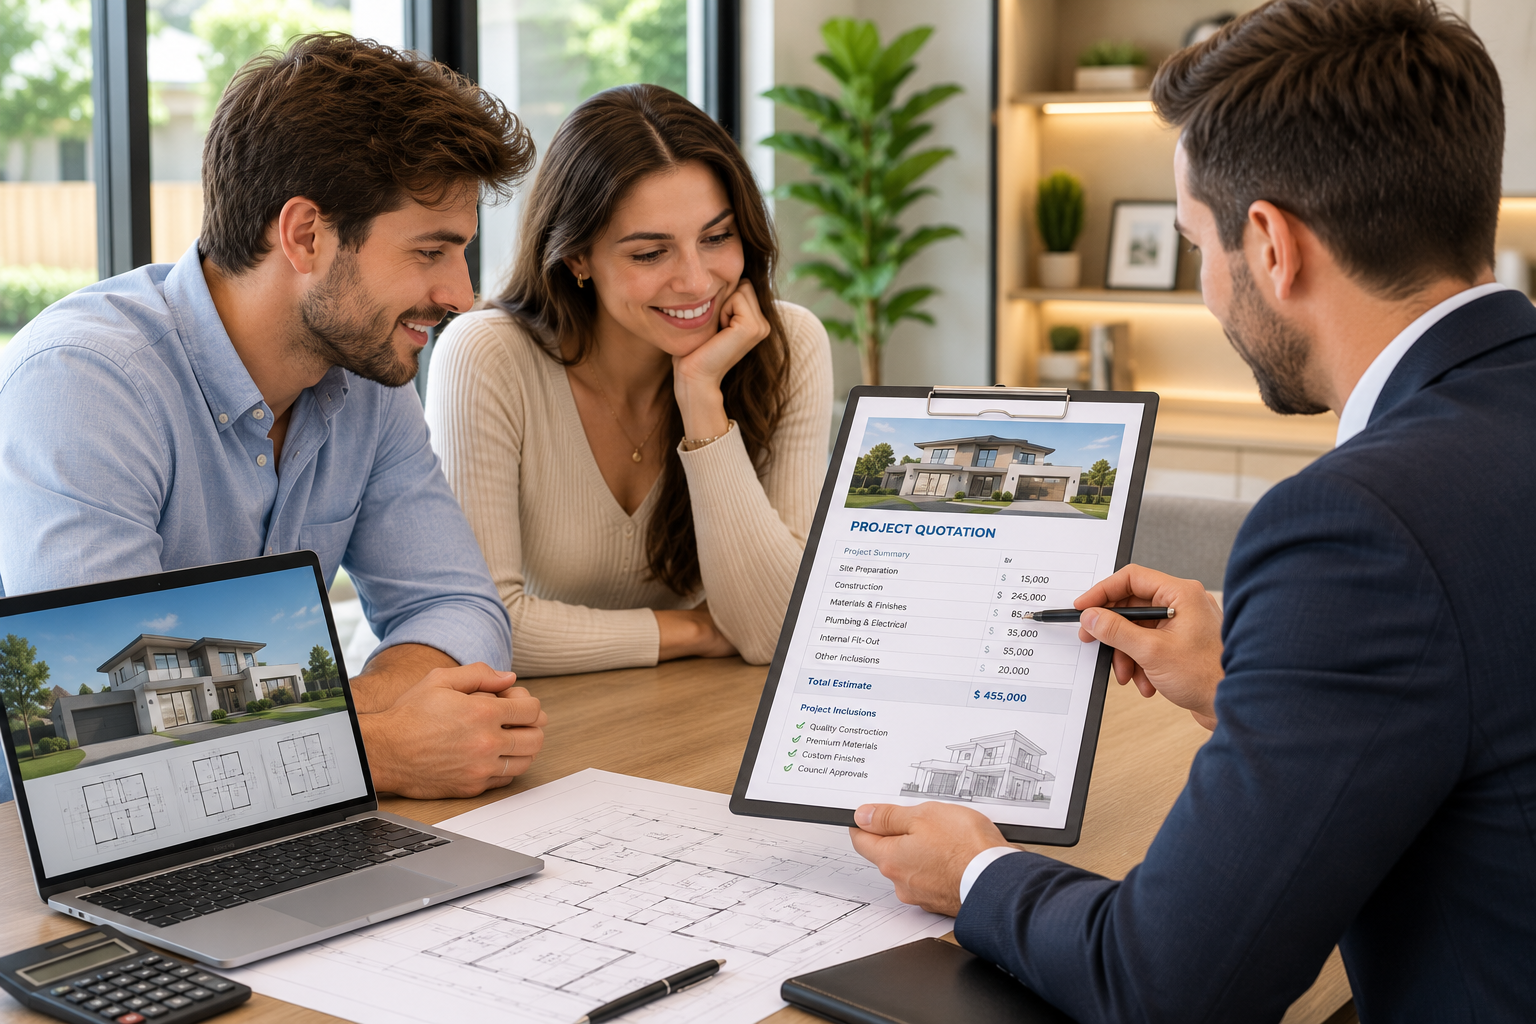
4. Selections & Customization
This is where your vision comes to life. You'll select your preferred colours, flooring, cabinetry, kitchen finishes, bathroom fittings, lighting, fixtures, and other design elements to personalise your new space.
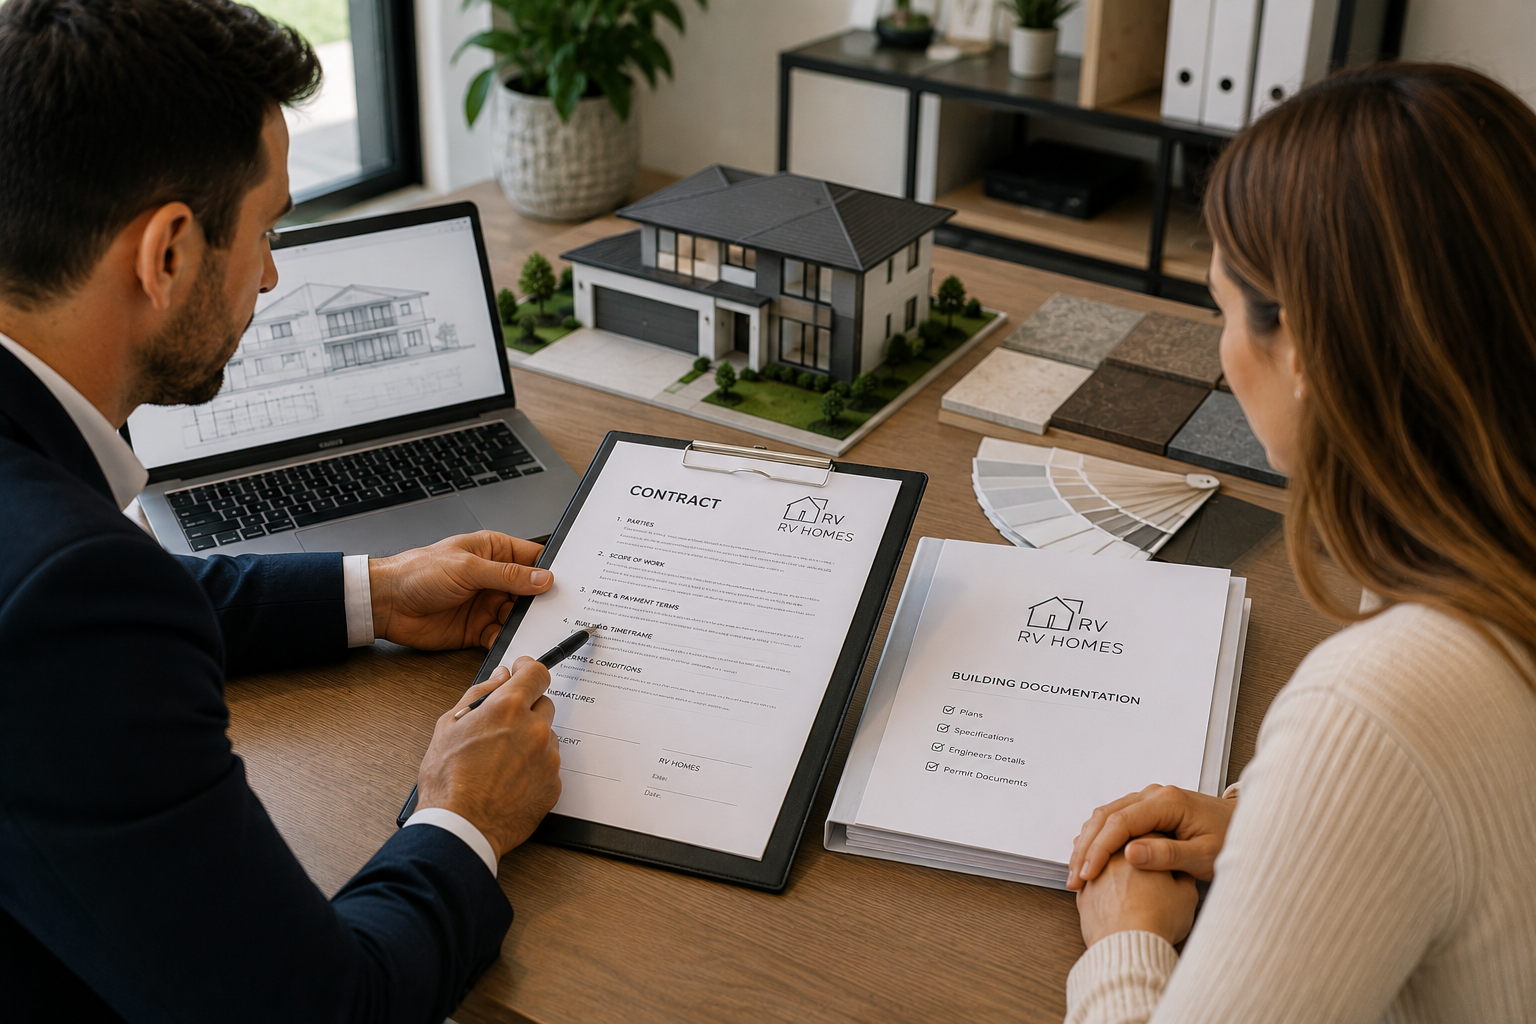
5. Contract & Documentation
After all design selections and pricing have been confirmed, we prepare the building contract and construction documentation. We also assist with permits, approvals, engineering requirements, and council documentation where required.
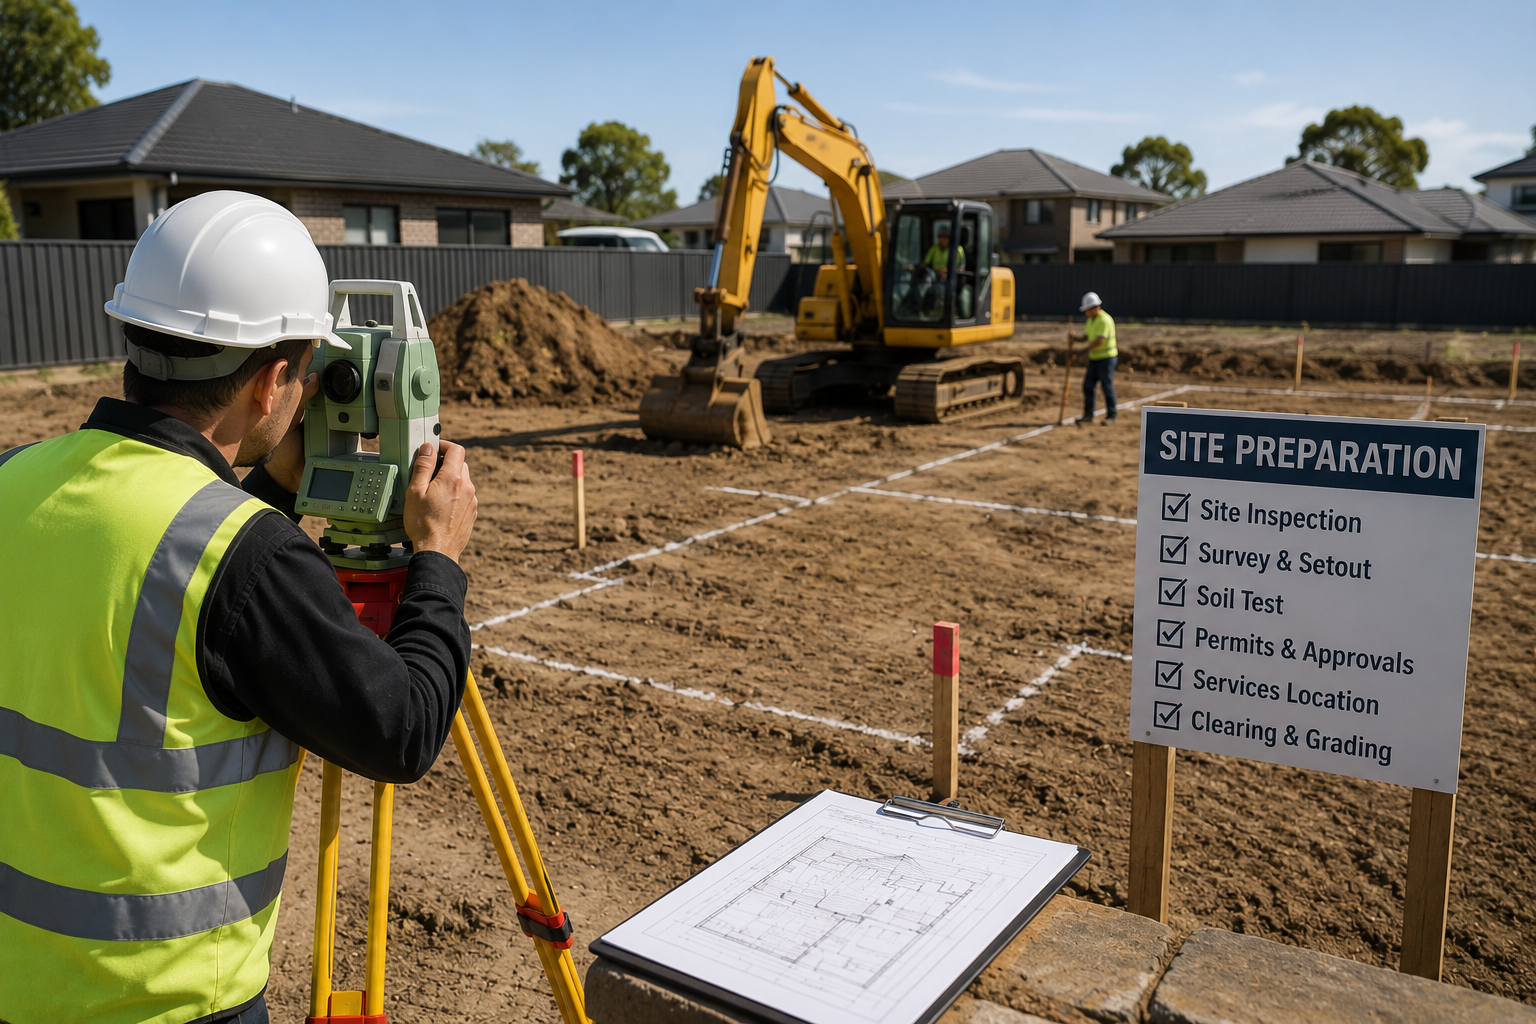
6. Site Preparation
Before construction begins, we prepare the site by completing surveys, site inspections, soil reports, utility planning, and all necessary groundwork to ensure a smooth construction process.
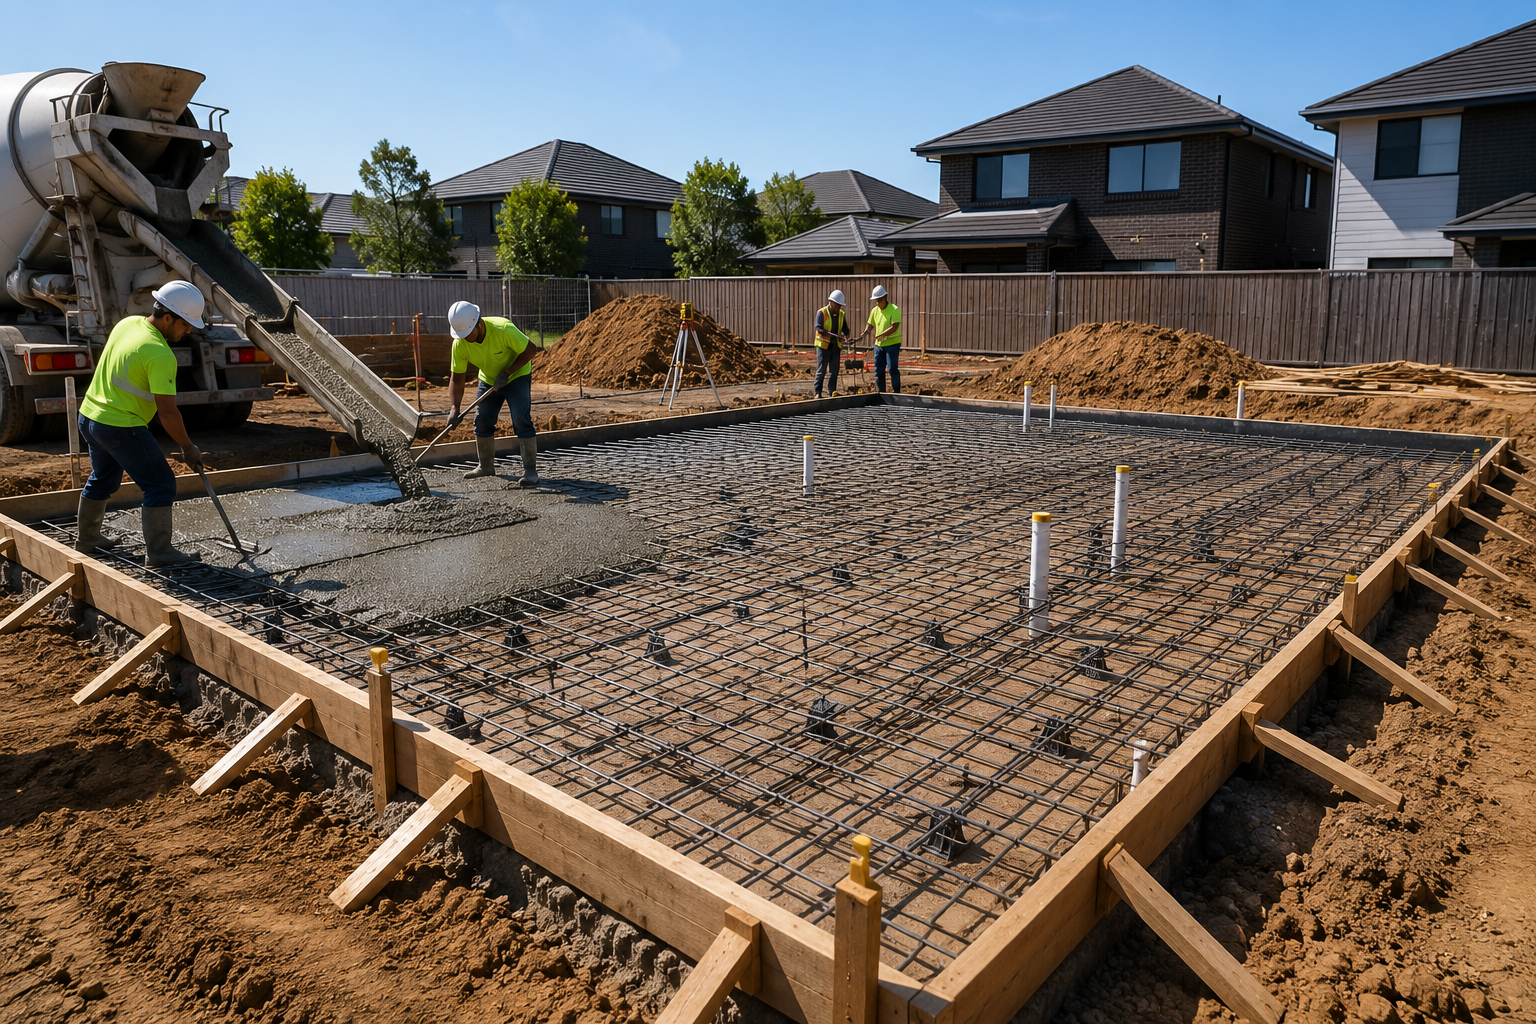
7. Foundation Stage
Construction officially begins with excavation, plumbing preparation, reinforcement, and pouring the concrete slab or foundation, creating a strong base for your new building.
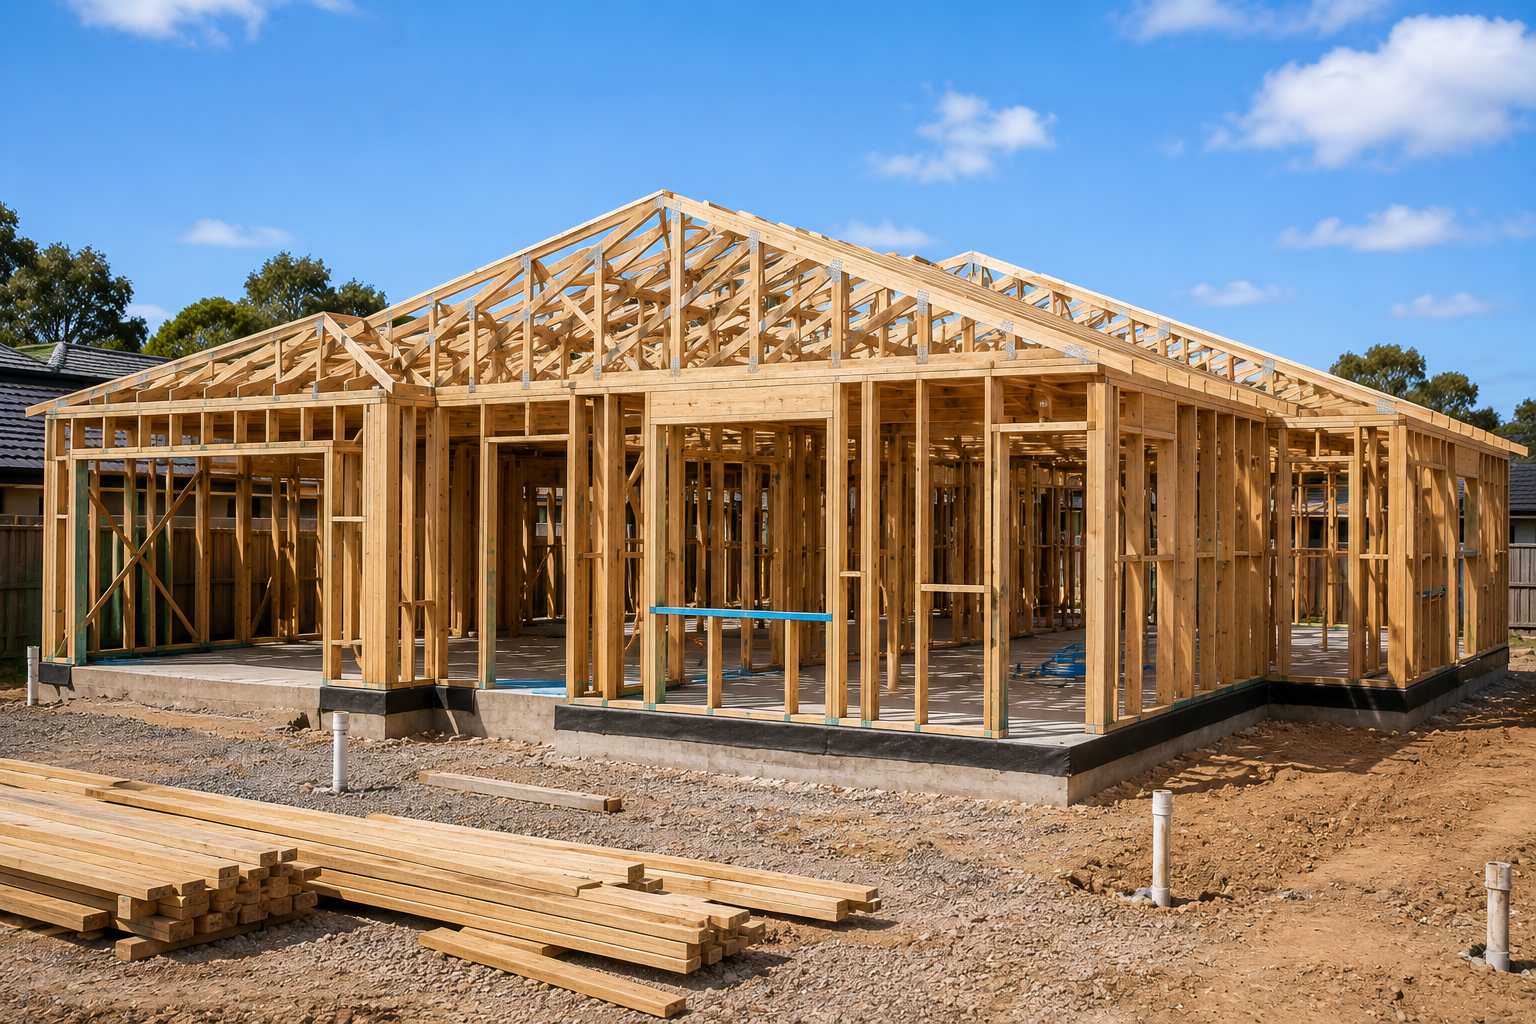
8. Frame Construction
The structural framework is installed, giving your home or commercial building its shape. Quality inspections are carried out to ensure everything meets Australian building standards.
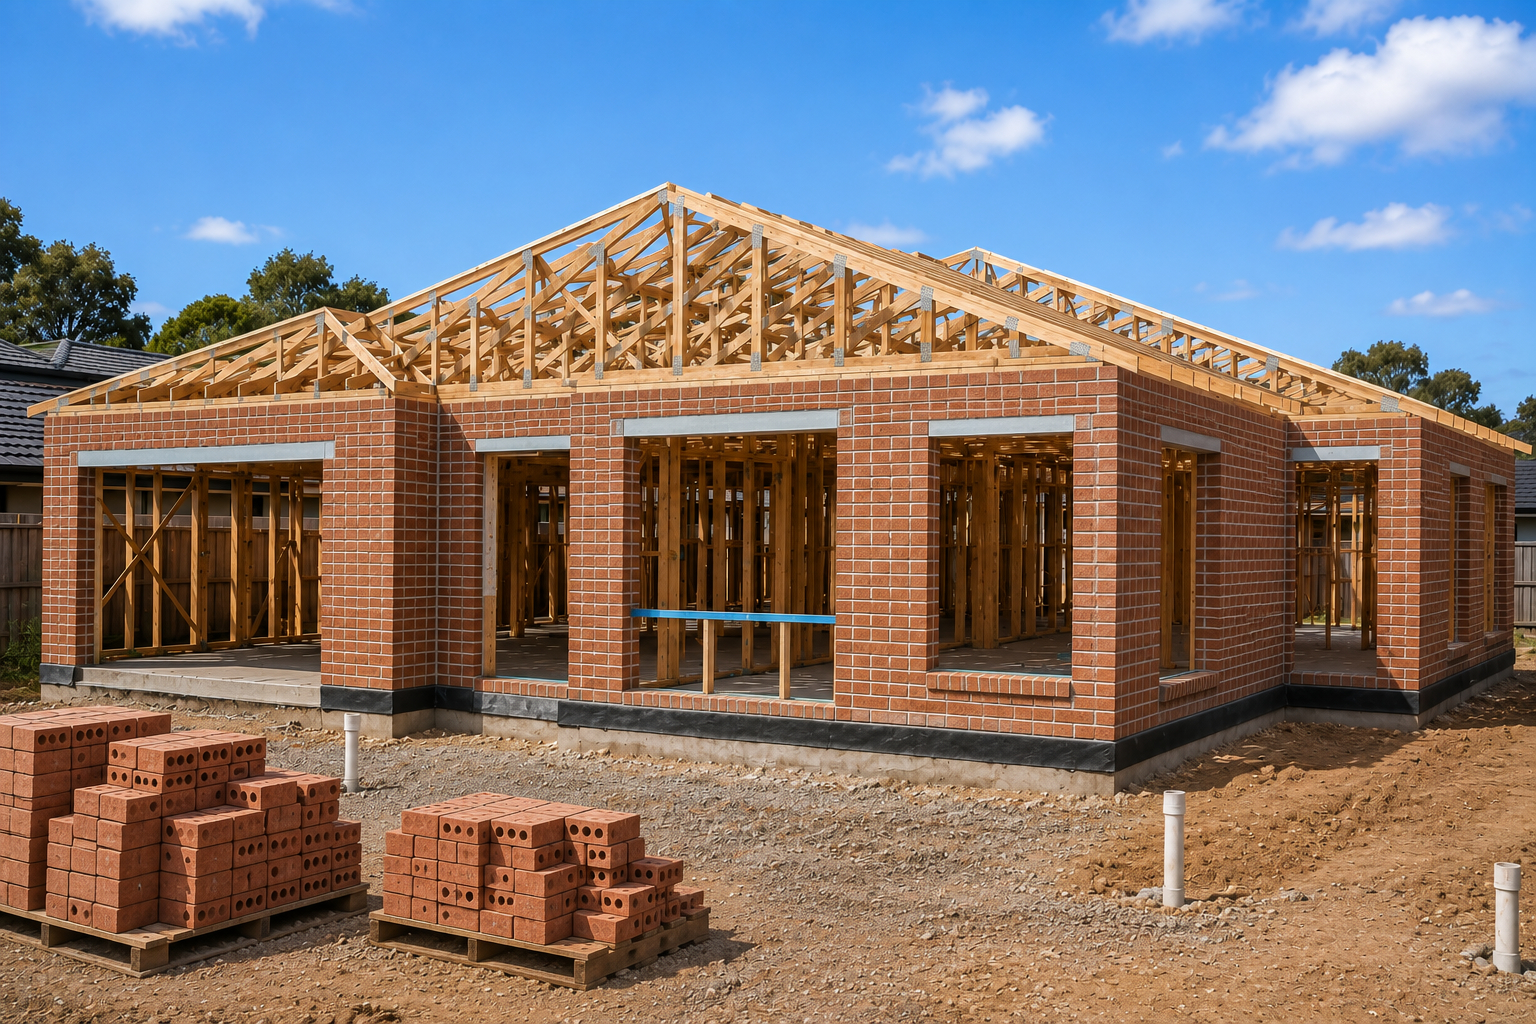
9. Lock-Up Stage
Roofing, external walls, windows, and doors are installed, making the building weatherproof and ready for interior works to begin.
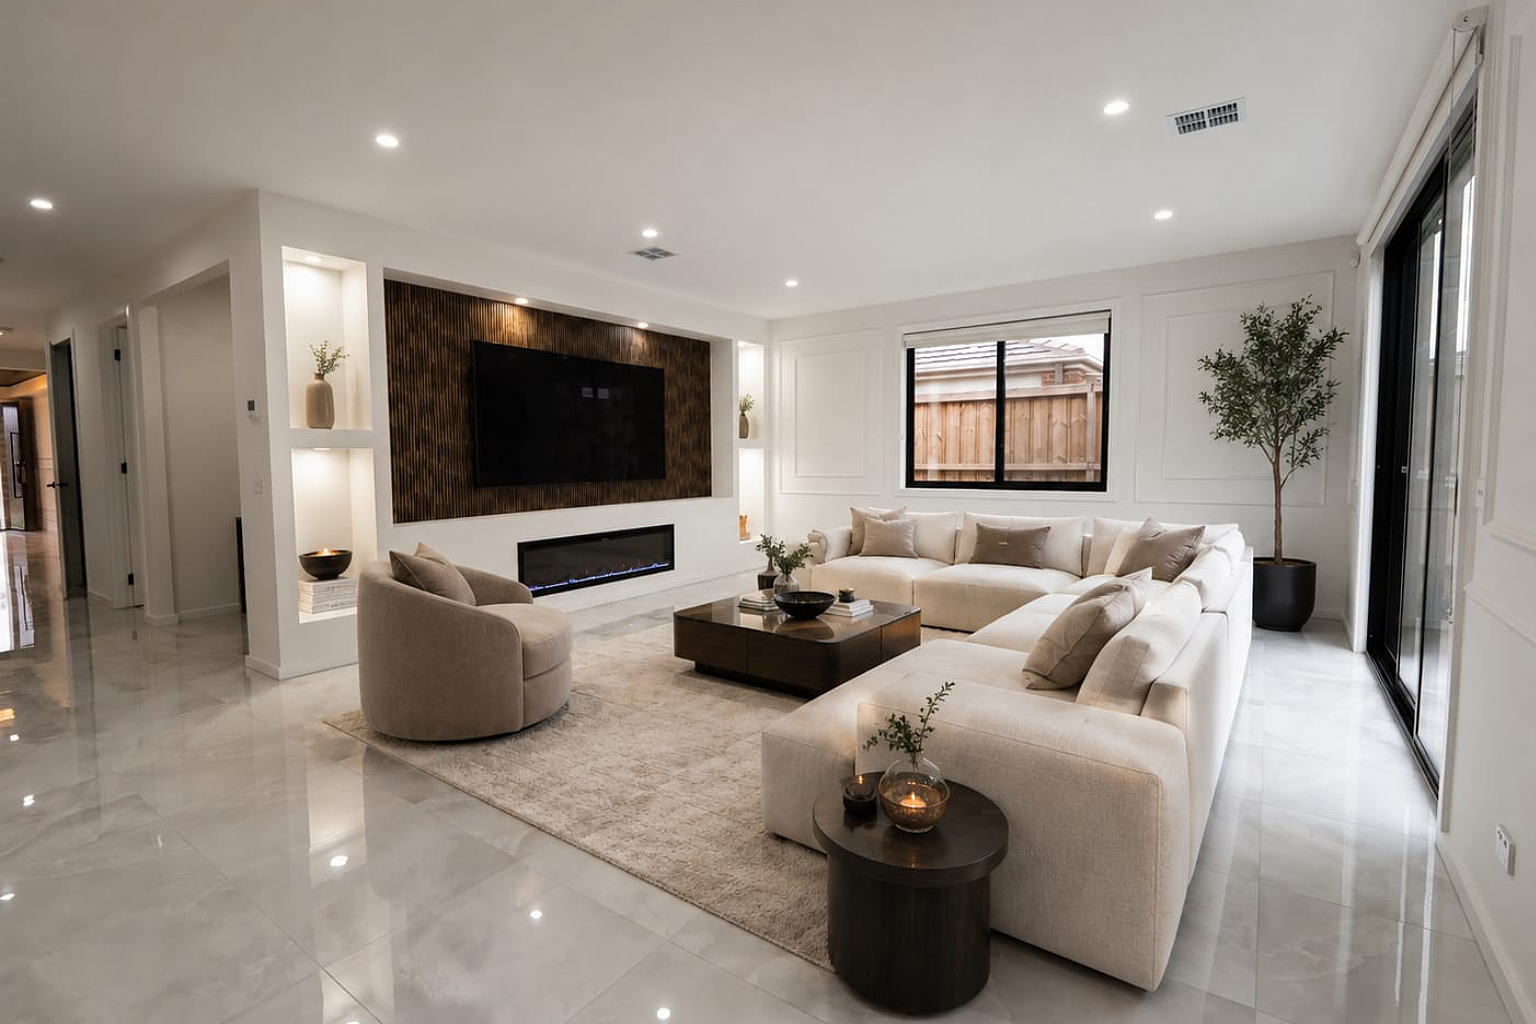
10. Interior Fit-Out
Our team completes plastering, cabinetry, internal doors, flooring, painting, electrical work, plumbing fixtures, kitchen installation, bathrooms, and all interior finishes with exceptional attention to detail.
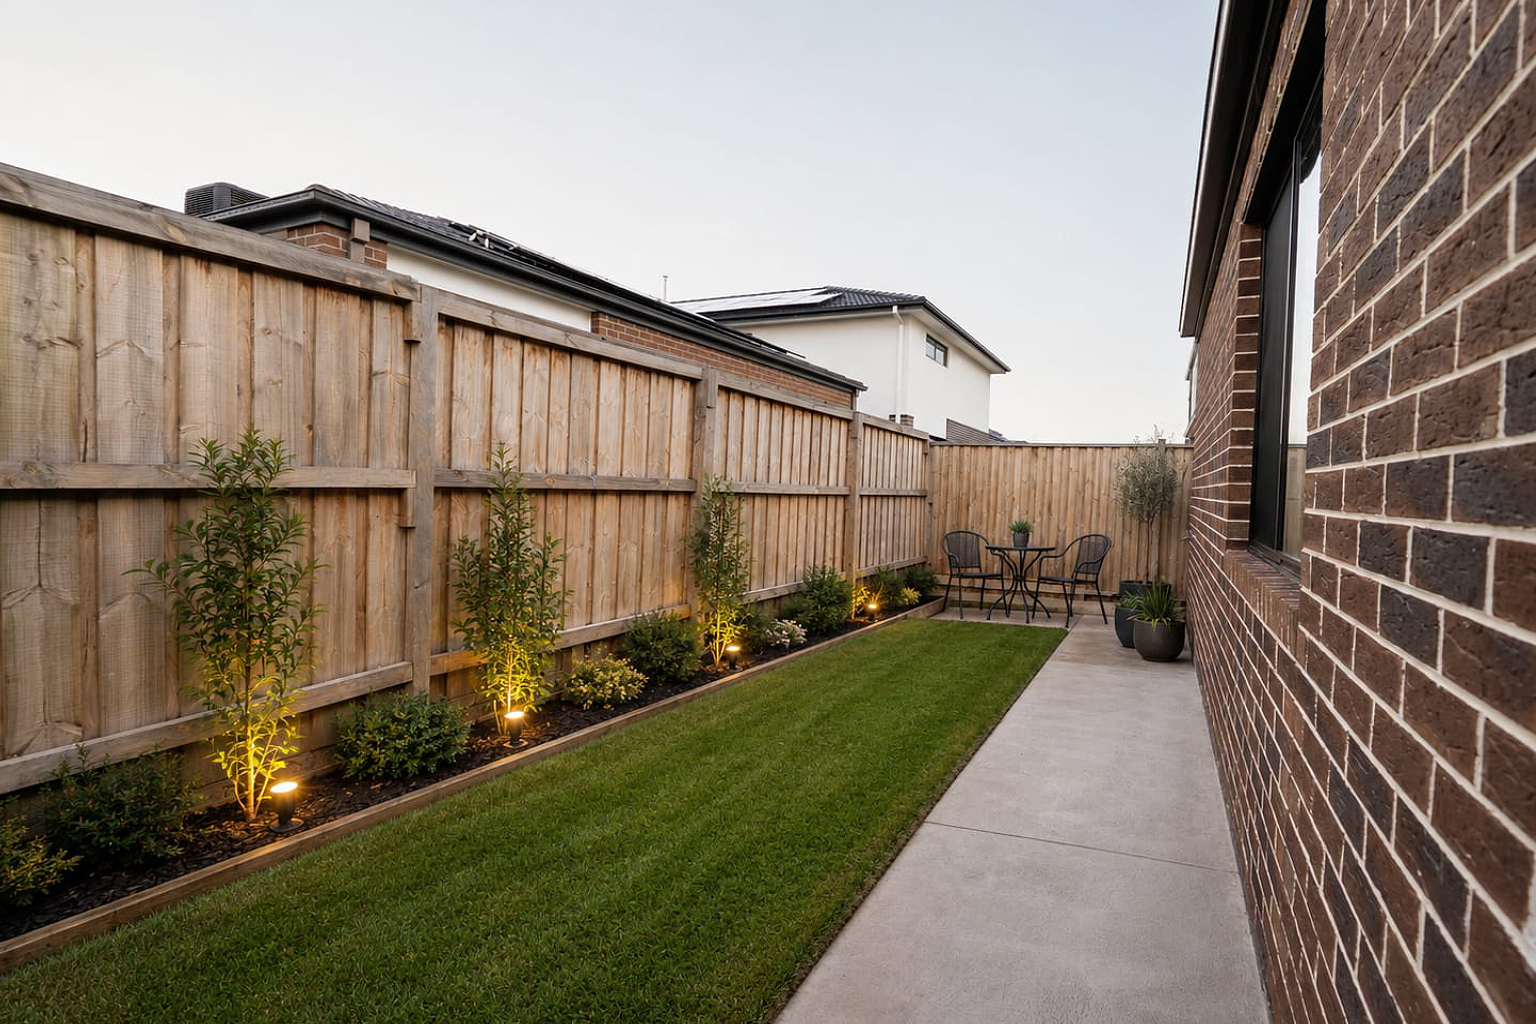
11. Final Inspection & Quality Check
Before handover, every aspect of the project is carefully inspected to ensure it meets our high standards of quality, workmanship, and compliance. Any final adjustments are completed before you take possession.
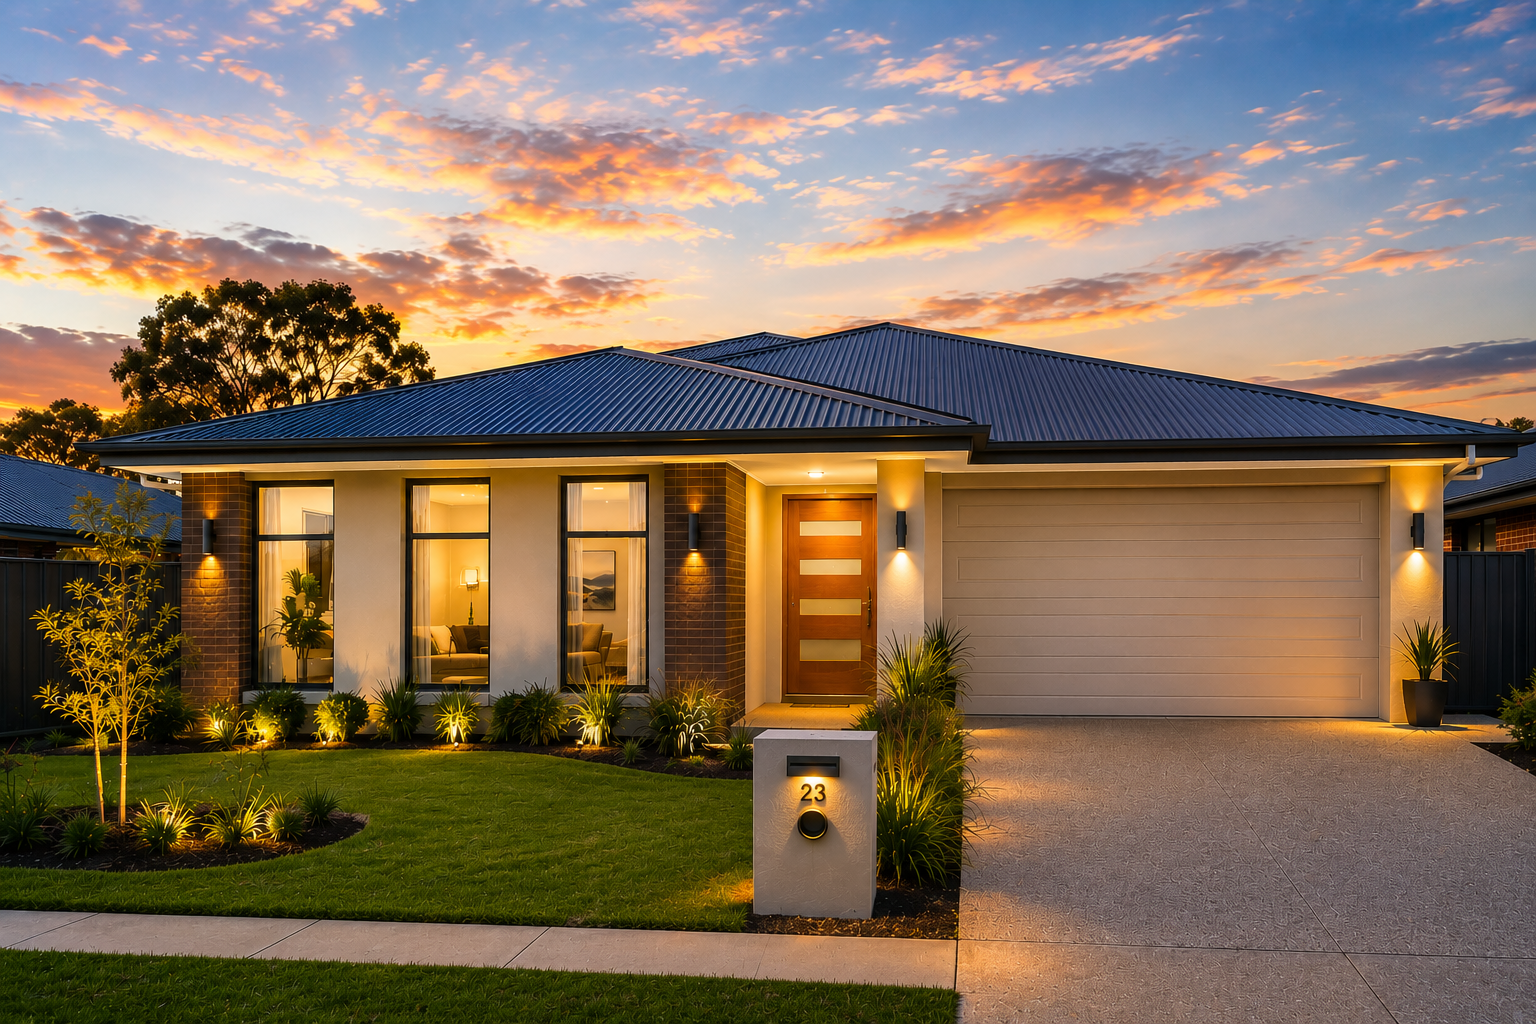
12. Handover & Move In
Once everything is complete, we'll walk you through your new property, explain its features, provide the required documentation, and hand over the keys so you can enjoy your new home or commercial space.